

Image 1 of 4
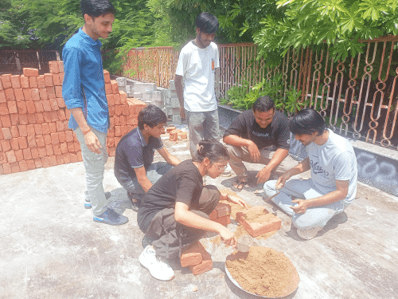
A dynamic, open-air workshop where students transition from drawing boards to physical creation. Students gain hands-on experience in mortar preparation, concrete mixing, traditional and modern brick construction, and casting PCC blocks. This facility provides a deep, tactile understanding of structural integrity, masonry, and finishing work.
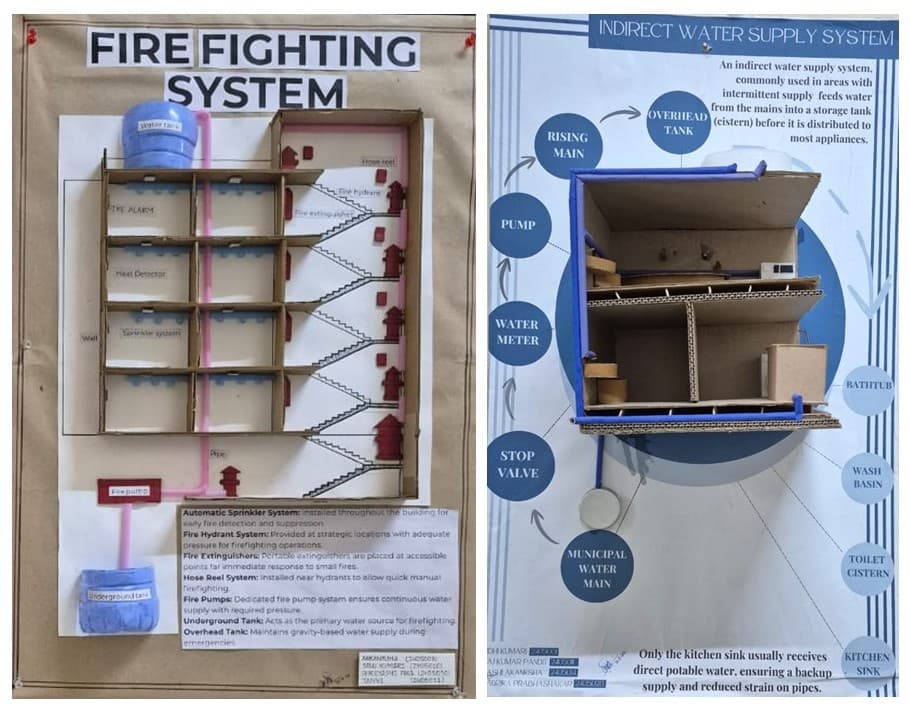
This facility provides a practical understanding of essential building services through demonstrative physical models and instructional panels. It covers water supply systems, sanitation and drainage components, solid waste handling, and fire-fighting installations. By bridging theoretical instruction with visual understanding, the lab helps students master service integration, routing, and maintenance considerations essential for architectural planning.
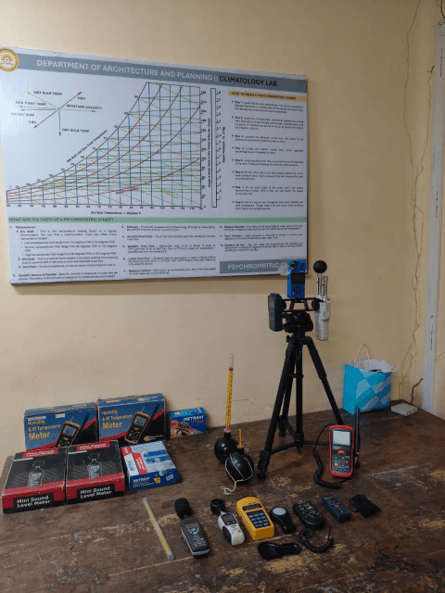
Dedicated to research in urban microclimates, pedestrian thermal comfort, and climate-responsive design, this lab is equipped with advanced instruments to measure environmental parameters. Using tools like RayMan Pro and weather-monitoring systems, it supports field and simulation-based studies for sustainable urban design and heatwave analysis in composite climatic regions.
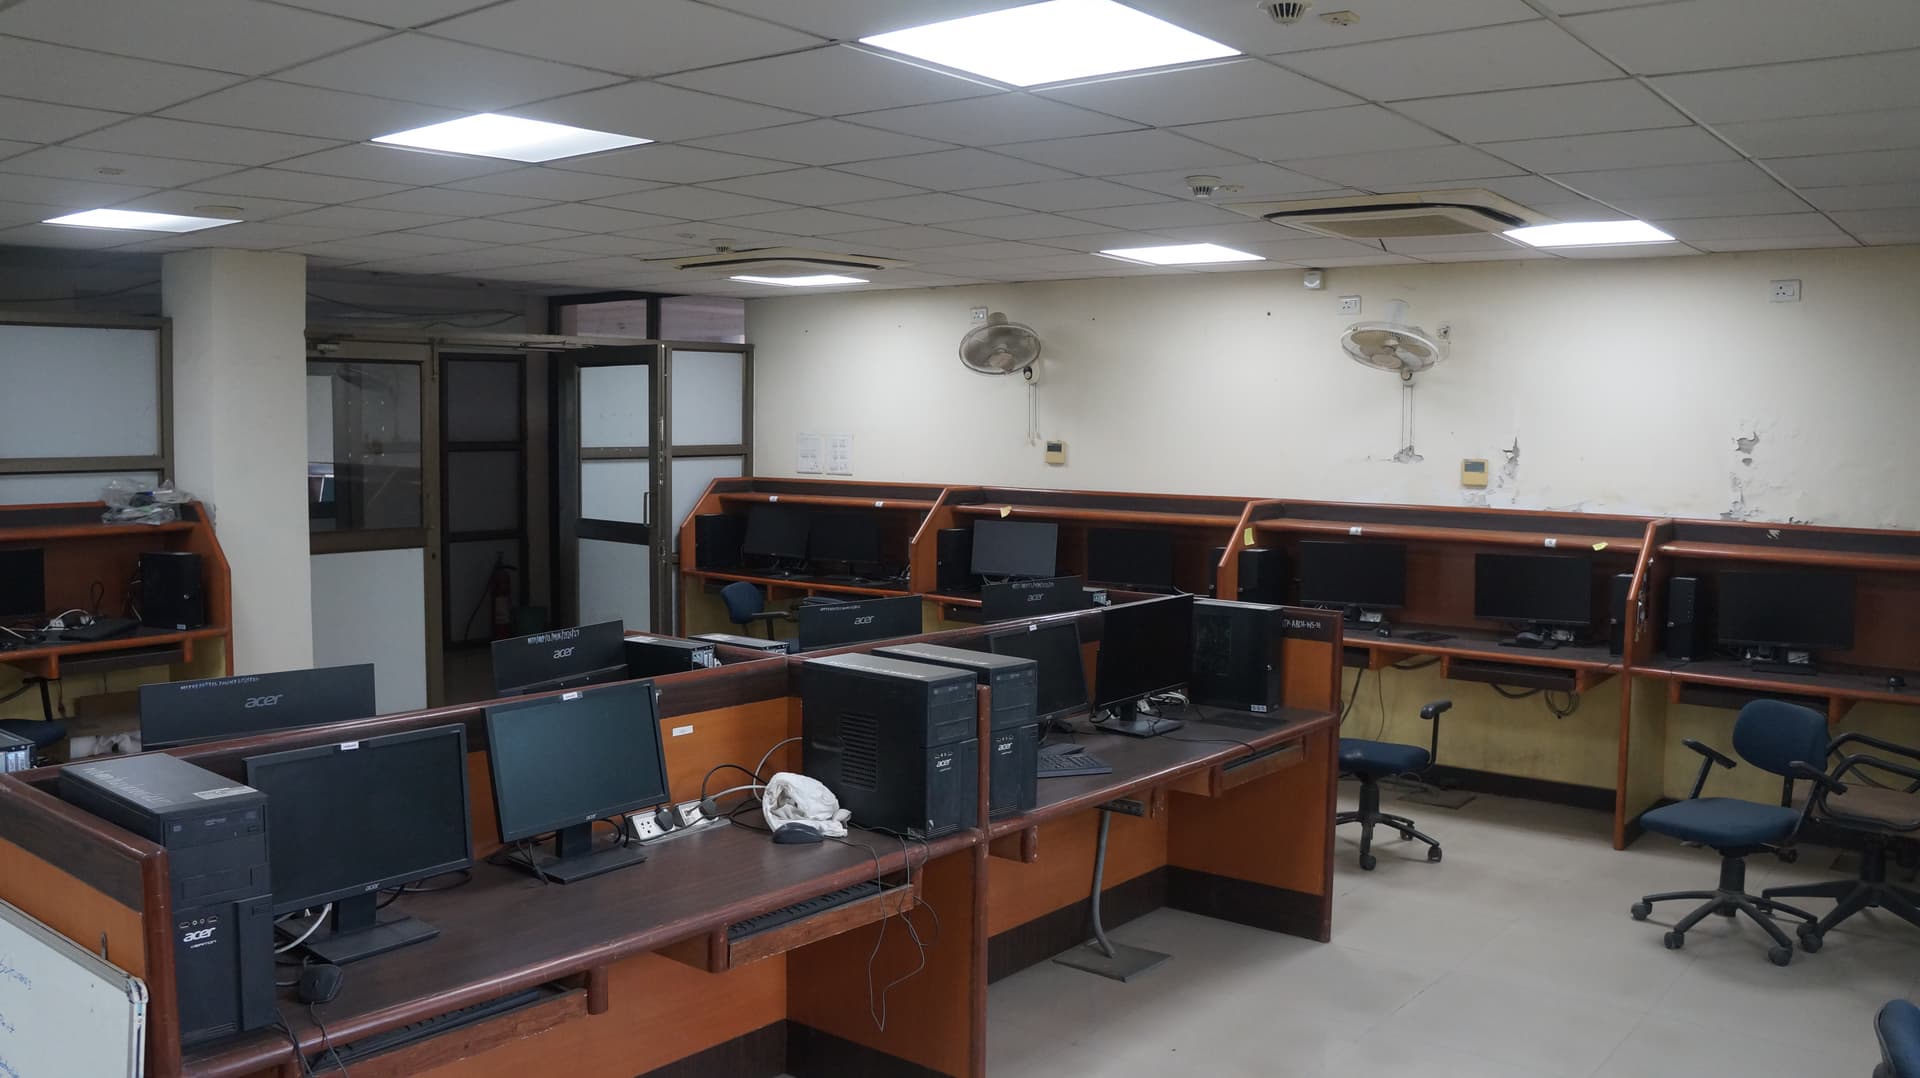
A well-equipped facility with 30 high-performance computers supporting architectural drafting, 3D modelling, visualisation, and documentation. All systems feature industry-standard software such as AutoCAD, SketchUp, Revit, and Photoshop, providing a modern digital learning environment to enhance students' design skills and complete complex studio assignments.
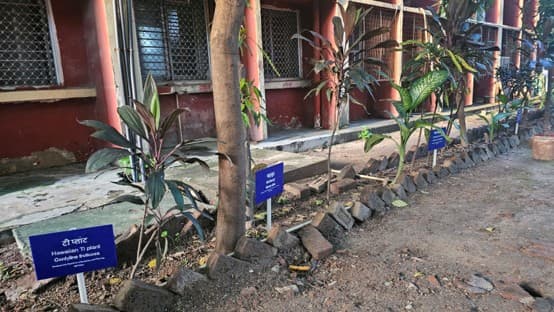
An outdoor experimental facility comprising shaded and sun-exposed garden sections to study diverse microclimatic conditions. Spanning over 700 m², it houses a wide collection of tagged plant species, from groundcovers to mature trees, serving as a living repository for landscape design and ecology. Equipped with essential horticultural and surveying instruments, the lab provides students with hands-on training in plant identification, ecological monitoring, and experimental research.
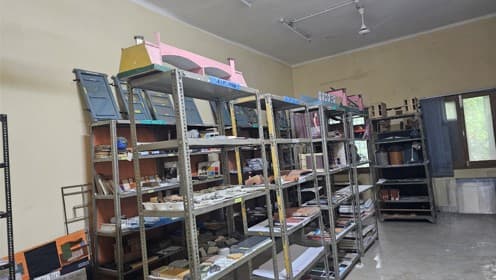
Serving as a repository of construction components and building materials, the museum acts as a bridge between theoretical knowledge and practical understanding. It features organized displays of bricks, stones, timber, metals, glass, flooring systems, and eco-friendly alternatives. By allowing students to physically observe and analyse these materials, the facility enhances their technical awareness and sensitivity towards sustainable construction and interior systems.
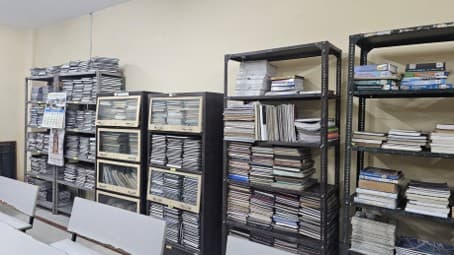
A dedicated academic resource centre housing around 750 carefully selected titles covering architecture, urban planning, design, construction, and sustainability. The library offers a quiet, well-organized reading environment, providing students and faculty with easy access to quality reference materials to support regular academic exploration and research activities.
A dedicated collaborative workspace for postgraduate students and doctoral scholars, equipped with 30 technology-enabled workstations. It facilitates advanced research in sustainable architecture, urban development, heritage conservation, climate-responsive design, and spatial analysis. The lab provides the necessary digital tools and computing infrastructure for complex simulations, data analysis, thesis work, and academic publications, fostering an environment of innovation and critical inquiry.
%20Lab.jpg&w=1920&q=75)
The Resource Centre at the Department of Architecture and Planning, National Institute of Technology Patna serves as an essential academic support facility for architecture students. The centre provides a range of basic drafting and measurement equipment including measuring tapes, scales, set squares, roller scales, measuring wheel, T-scales, parallel bars, and levellers. These instruments assist students in their regular studio work, technical drafting, model preparation, and site visit measurements. By ensuring easy access to professional tools and equipment, the Resource Centre helps students enhance precision, efficiency, and practical understanding in architectural education and field-based learning.